
Water Views
Address
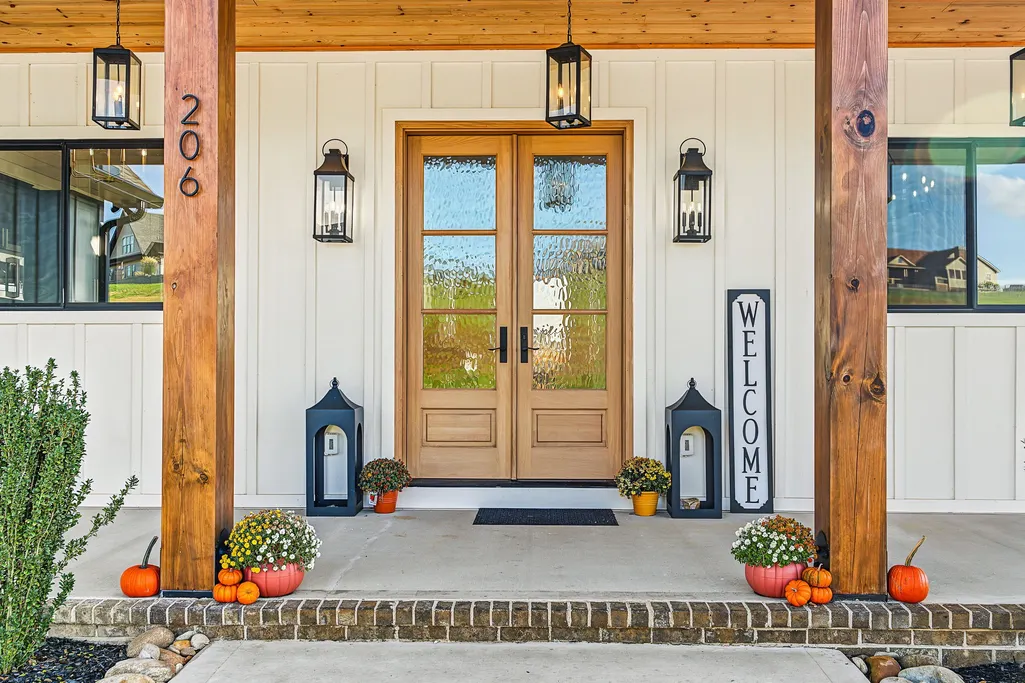
206 Eagle View Dr, Dandridge, TN
Price
$ 1,200,000
Property Attributes
- MLS#3633409
- TypeSingle Family
- Listing Status Active
- CountyJEFFERSON
- CityDandridge
- NeighborhoodEagle View
- Zip37725
- Style
- Year Built2024
- Taxes$ 2233
- Price$ 1,200,000
- Bedrooms4
- Full Bathrooms4
- Half Bathrooms2
- Sqr Footage5500
- Lot Size0.92 Acres
Data Source:
Listing courtesy of RealTracs MLS as distributed by MLS GRID
Property Description
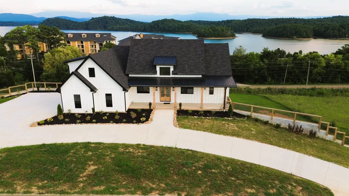
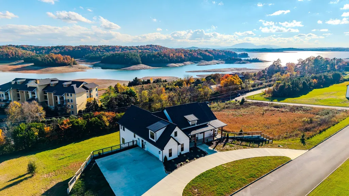
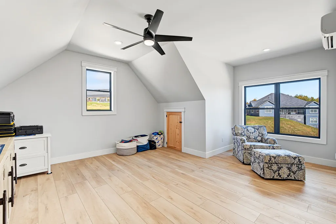
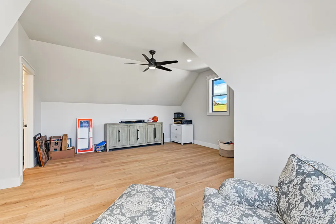
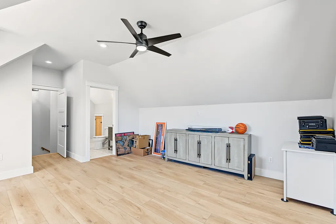
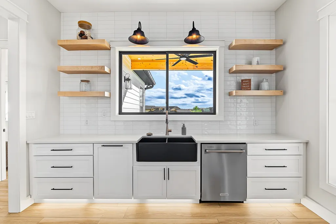
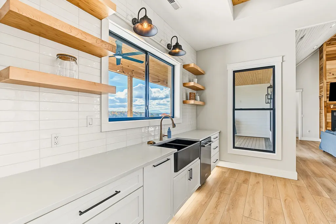
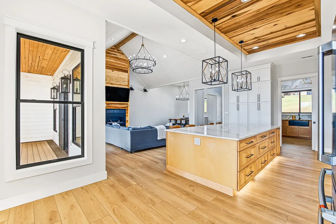
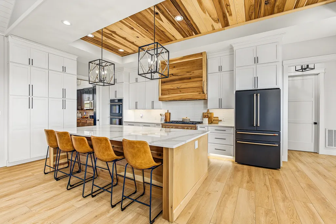
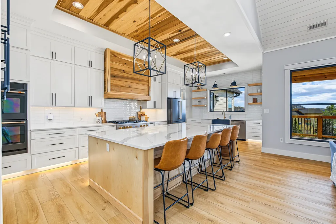
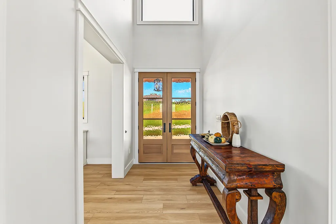
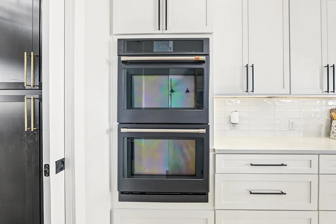
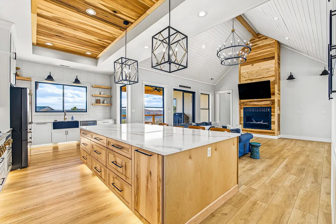
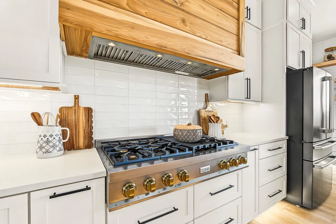
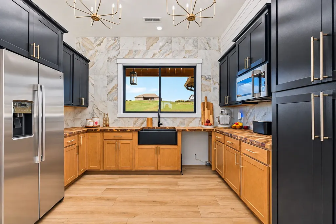
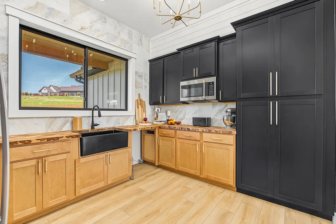
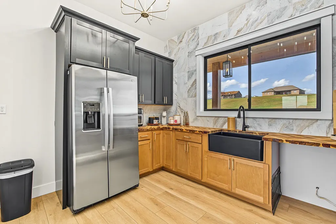
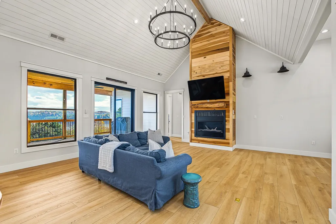
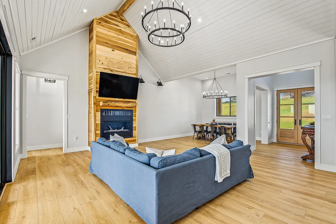
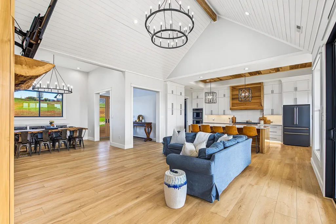
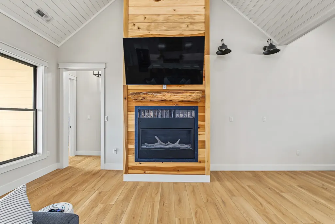
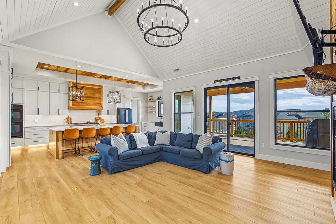
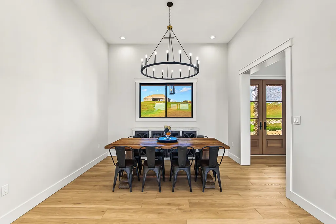
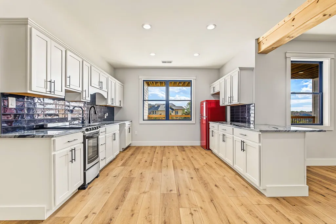
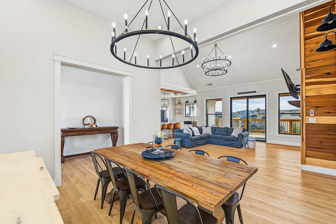
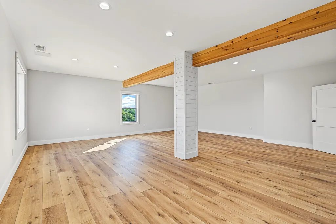
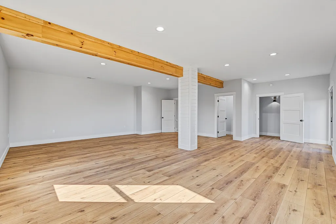
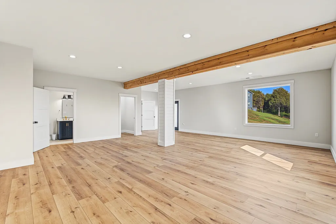
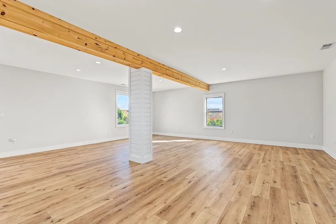
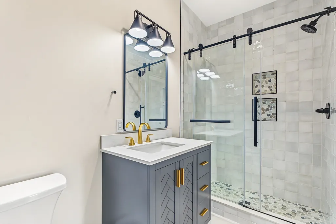
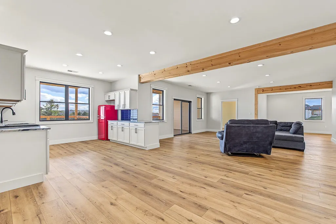
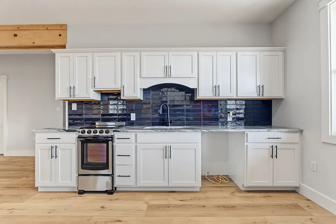
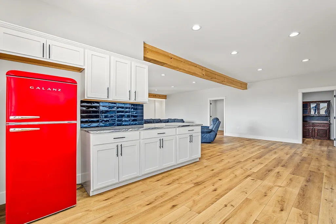
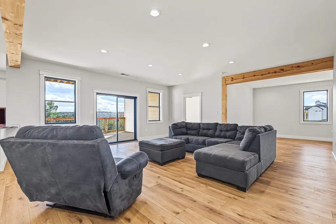
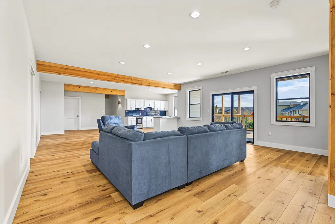
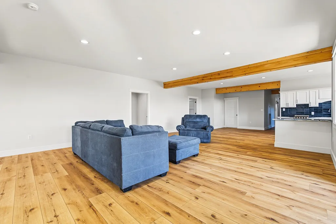
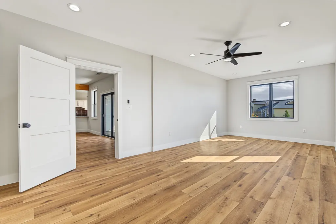
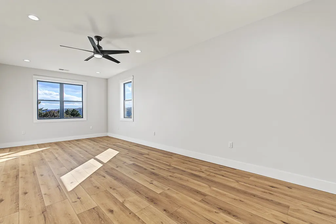
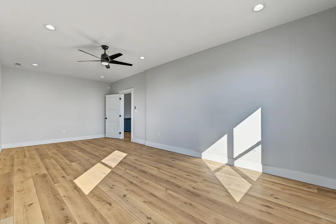
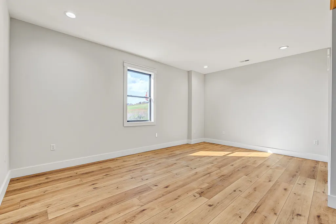
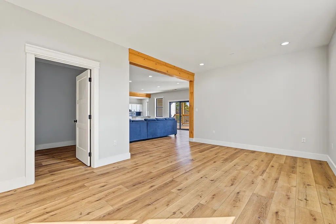
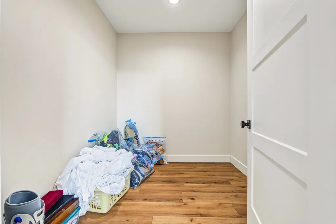
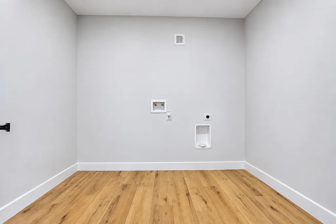
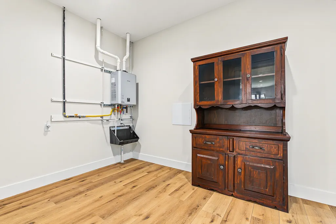
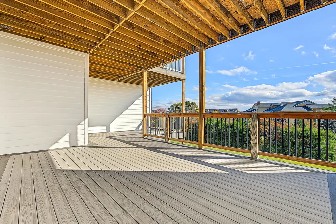
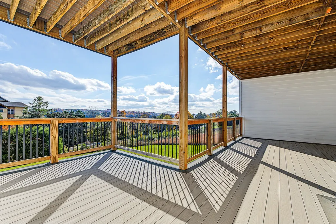
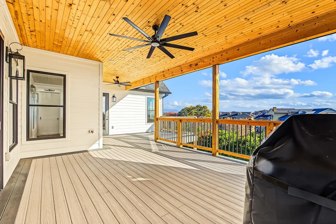
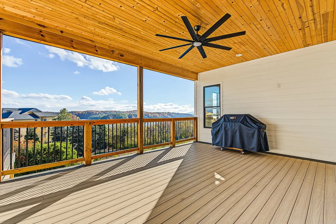
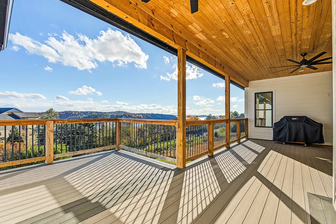
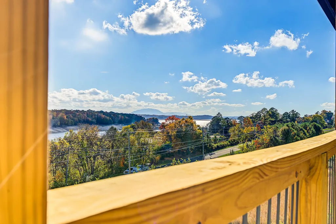
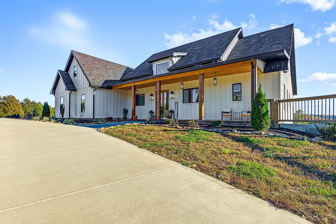
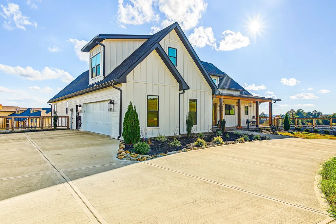
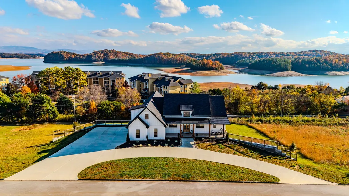
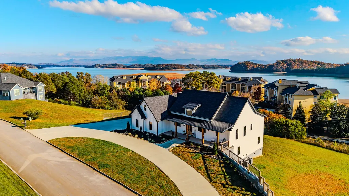
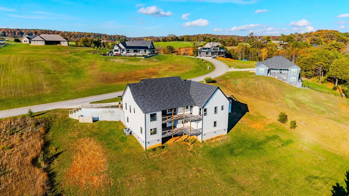
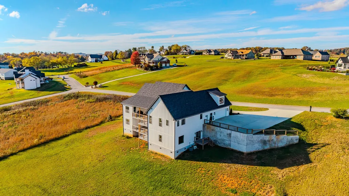
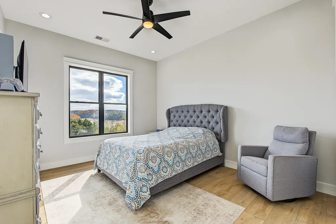
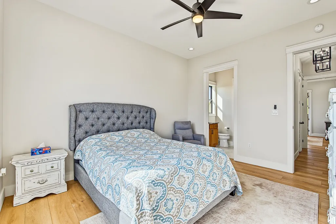
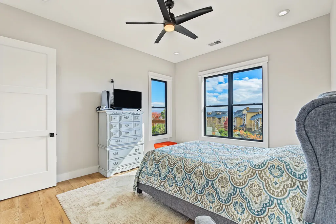
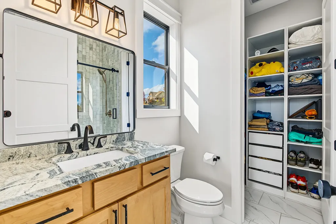
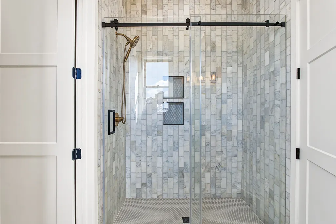
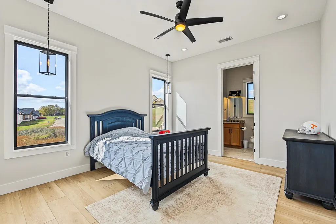
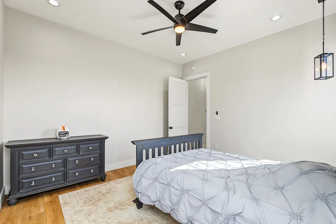
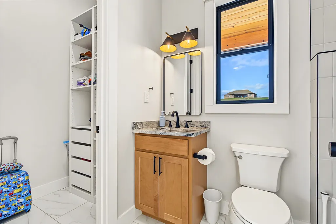
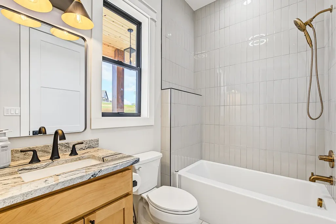
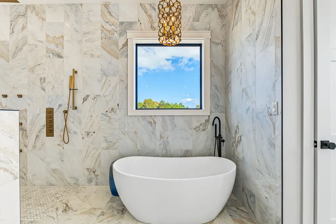
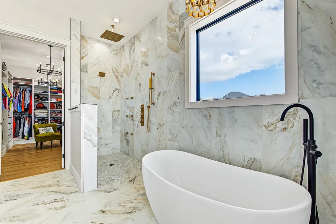
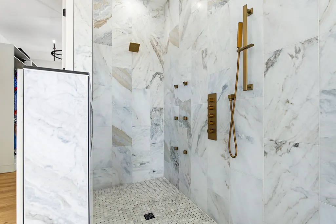
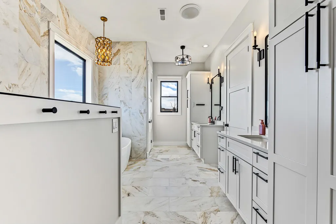
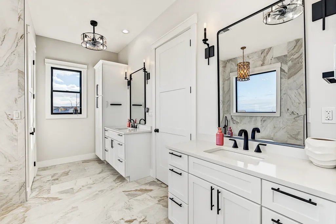
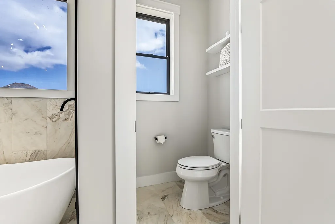
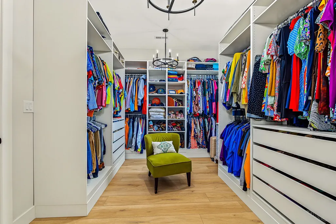
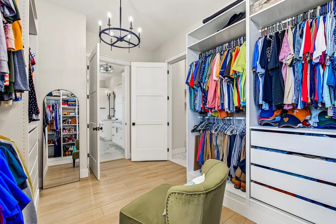
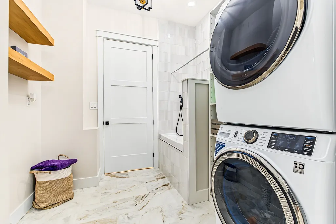
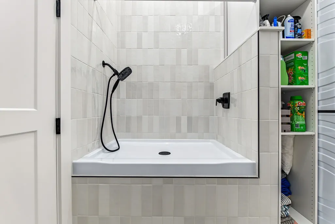
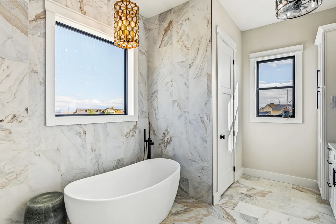
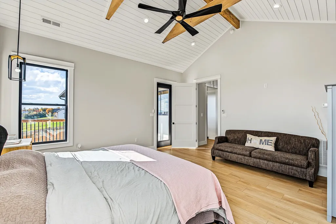
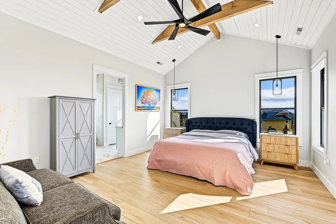
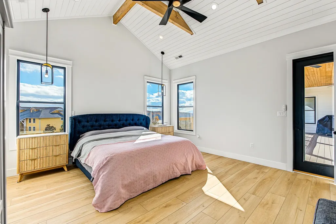
BUYER INCENTIVE ALERT! With an acceptable offer, seller offers a 2/1 interest rate buydown through preferred lender PLUS a FREE appraisal OR in lieu of the buydown, up to equivalent buydown cost in seller-paid closing costs. Call listing agent for details and qualifications! Luxury Farmhouse Living with Breathtaking Lake & Mountain Views! Welcome to this stunning modern farmhouse directly across from Douglas Lake's main channel! This exceptional 4-bedroom, 4-full-bath, 2-half-bath home offers beautiful views, designer finishes, and incredible versatility. The chef's kitchen features quartz countertops, Café refrigerator, double wall ovens, ZLINE gas range, oversized island, and a separate scullery kitchen with additional prep and storage space. Each bedroom has a private ensuite and walk-in closet. The luxurious owner's suite boasts a spa-inspired bath with freestanding tub, oversized tiled shower with multiple sprays! A custom closet connects to the laundry room with washer/dryer and built-in dog shower. Additional features include a bonus room above the garage with half bath. The lower level offers an oversized efficiency kitchen, fourth ensuite bedroom (approximately 25'9" x 23'10"), second laundry area, theater room, game room, den, and storage. Enjoy two expansive 476-square-foot decks, perfect for grilling, relaxing, and entertaining while taking in the views! Three HVAC systems PLUS a mini split provide independent climate control for the bonus room above garage, owner's suite, main living areas, and basement. Marvin Essential windows bring the beautiful scenery indoors. Conveniently located approximately 4 miles from I-40, with easy access to Knoxville, Jefferson City, Sevierville, and Gatlinburg. Luxury, location, and room for everyone! Perfect for multigenerational living, entertaining, working from home, or simply enjoying the lake and mountain lifestyle. This one-of-a-kind property is a must-see. Schedule your private showing today!
| Elementary School | Middle School | High School |
|---|---|---|
| Piedmont Elementary | Maury Middle School | Jefferson Co High School |
| Price History | |
|---|---|
| 11/6/2026 | Listed $1,200,000 |
General Features
| Living Area | 5500 |
|---|---|
| Sewer | Septic Tank |
| Heating | Central |
| Cooling | Central Air |
| Utilities | Water Available |
| Possession | Close Of Escrow |
| Appliances | Double Oven,Built-In Gas Range,Dishwasher,Dryer,Microwave,Refrigerator,Washer |
| Garage Spaces | 2 |
| Patio/Porch Features | Deck,Covered |
| Construction Materials | Block,Frame,Hardboard Siding |
| Pets Allowed | Yes |
| Year Built | 2024 |
| View | Lake,Mountain(s) |
| Stories Count | 2 |
| Topography | Views |
| Levels | Three Or More |
| Property Subtype | Single Family Residence |
| County | Jefferson County,TN |
| New Construction | No |
| Property Type | Residential |
| Attached Garage | No |
| Subdivision Name | Eagle View |
| Garage Y/N | Yes |
| Full Baths | 4 |
| Status | Active |
| Buyer Financing | Conventional,Other,VA |
| Directions | GPS friendly. From I-40 take exit 412 for Deep Springs Road and head southwest towards Douglas Lake. Travel approximately 3 miles and turn left onto TN-139 E and travel 0.8 miles. Turn left onto Eag |
| High School | Jefferson Co High School |
| City | Dandridge |
| Senior Community Y/N | No |
| Lot Size Units | Acres |
| Elementary School | Piedmont Elementary |
| Property Attached Y/N | No |
| Year Built Details | Existing |
| Tax Annual Amount | 2233 |
| Middle/Junior High School | Maury Middle School |
| Building Area Units | Square Feet |
| Living Area Units | Square Feet |
| Standard Status | Active |
Interior Features
| Interior Amenities | Ceiling Fan(s),Entrance Foyer,Extra Closets,High Ceilings,In-Law Floorplan,Pantry,Walk-In Closet(s) |
|---|---|
| Basement | Finished |
| Flooring | Luxury Vinyl,Tile |
| Total Fireplaces | 1 |
| Air Conditioning Y/N | Yes |
| Heating Y/N | Yes |
| Fireplace Y/N | Yes |
| Above Grade Finished Area | 2863 |
| Half Baths | 2 |
| Laundry Features | Electric Dryer Hookup,Washer Hookup |
| Total Bedrooms | 4 |
| Below Grade Finished Area | 2637 |
| Main Level Bedrooms | 3 |
| Below Grade Finished Area Unit Type | Square Feet |
| LivingAreaSource | Builder |
| Below Grade Finished Area Source | Builder |
| Above Grade Finished Area Source | Builder |
| Above Grade Finished Area Unit Type | Square Feet |
| Total Baths | 6 |
Exterior Features
| Parking Features | Garage Door Opener,Garage Faces Side,Circular Driveway,Concrete |
|---|---|
| Lot Features | Views |
| Water Source | Public |
| Total Parking | 2 |
| Lot Size Area | 0.92 |
| Building Area Total | 5500 |
| Lot Dimensions | 190 X 210.62 IRR |
| Lot Size Acres | 0.92 |
| Lot Size Source | Assessor |
| Waterfront Y/N | No |
| Covered Spaces | 2 |
Amenities
- Foreclosure
- Views
- Short Sale
- New Construction
- Adult 55+
- Lease To Own
- No HOA Fees
- Furnished
- Primary On Main
- Air Conditioning
- Seller Finance
- Green
- Fixer Upper
- Horse
- Golf
- Fireplace
- Deck
- Garage
- Basement
- Pool
Property vs Single Family Average in 37725
Price
Taxes
Year Built
 The data relating to real estate for sale on this web site comes in part from the Internet Data Exchange Program of RealTracs Solutions as distributed by MLS Grid. Real estate listings held by brokerage firms other than APP Realty are marked with the Internet Data Exchange Program logo or thumbnail logo and detailed information about them includes the name of the listing brokers.
