
Price Reduction
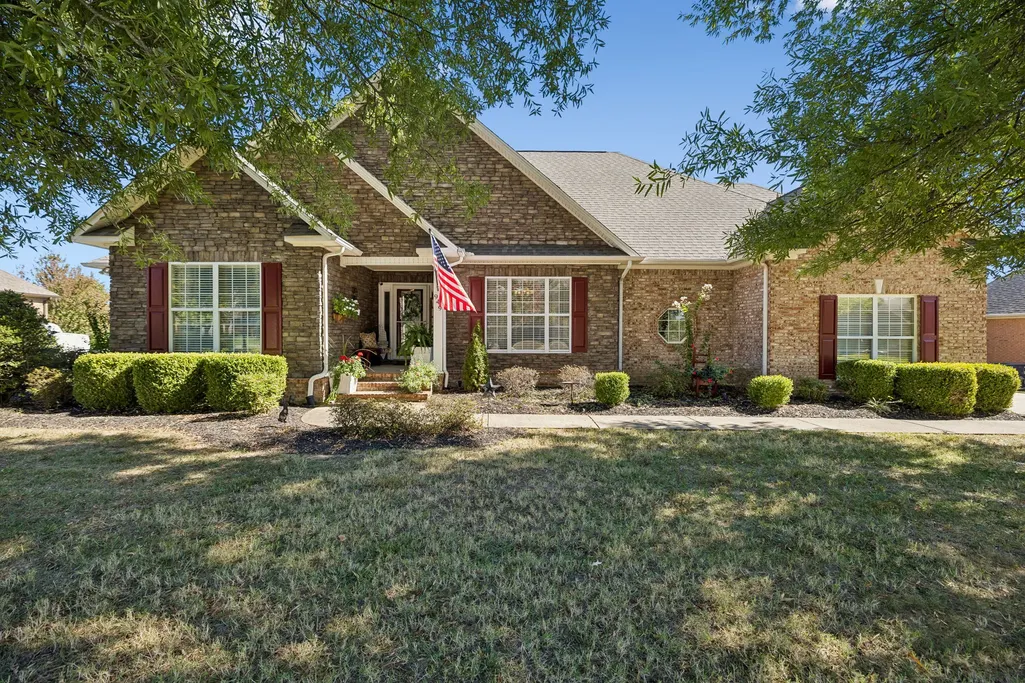
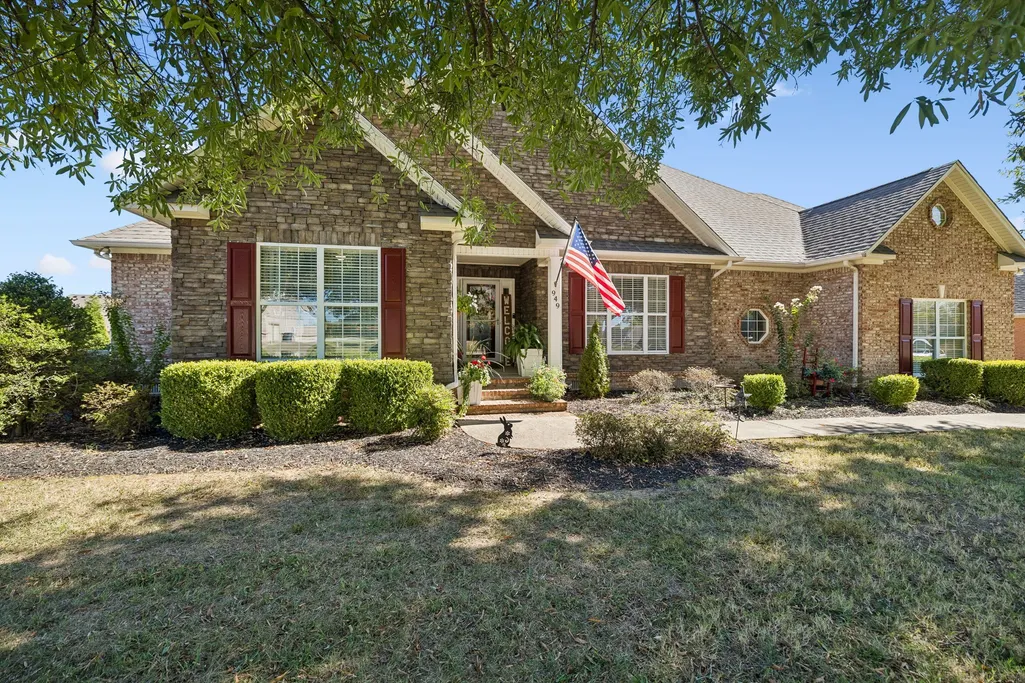
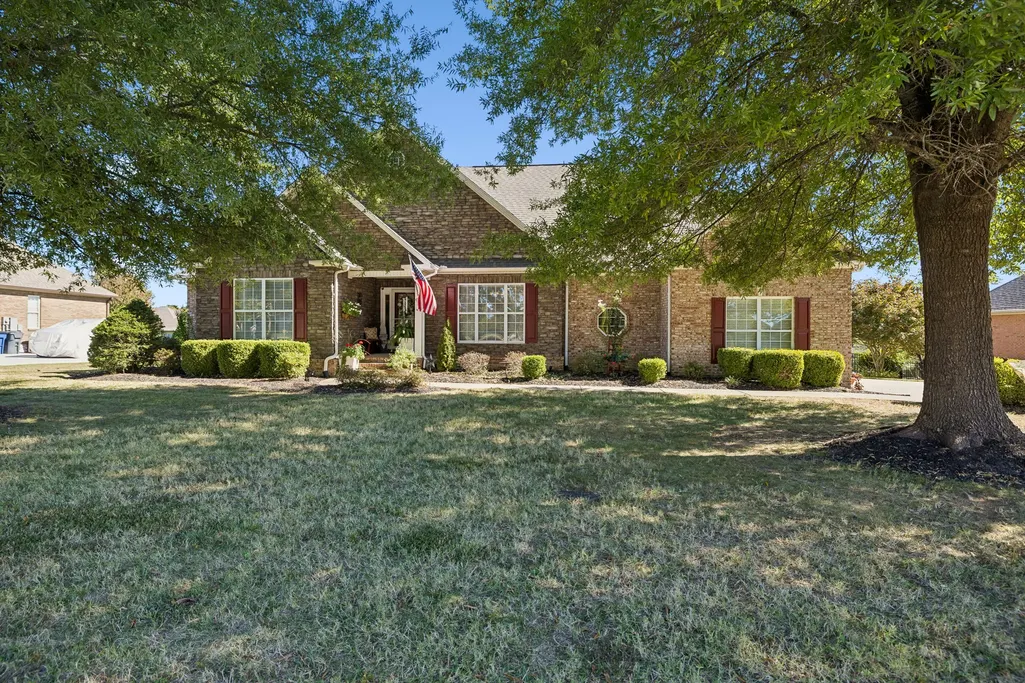
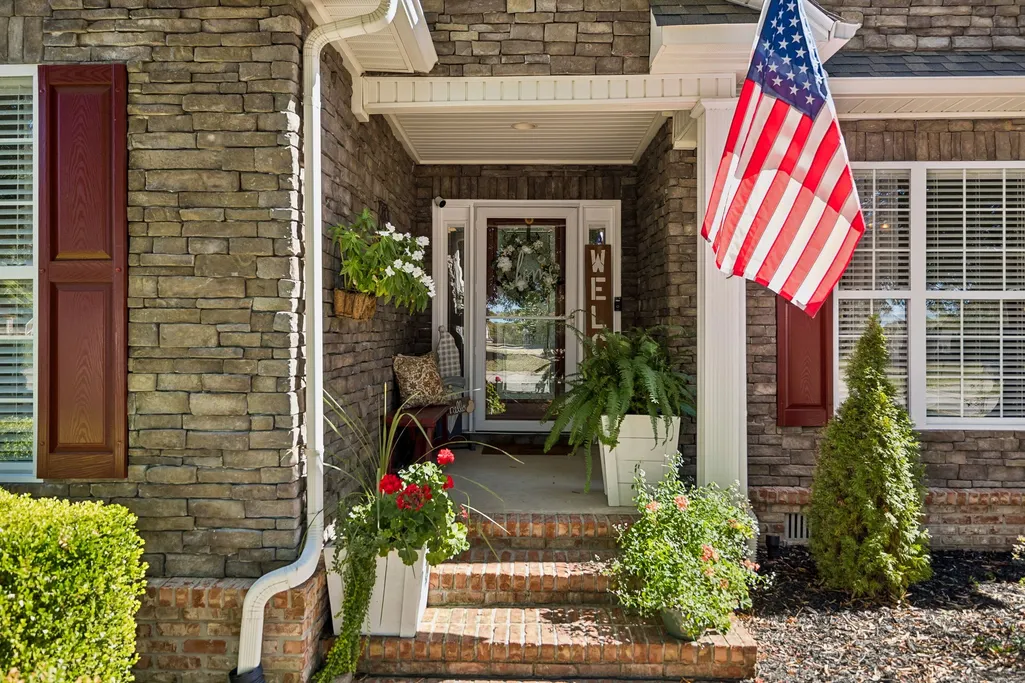
Address
949 Harmony Way, Columbia, TN
Price
$ 639,900
Property Attributes
- MLS#3626295
- TypeSingle Family
- Listing Status Active
- CountyMAURY
- CityColumbia
- NeighborhoodLandings
- Zip38401
- StyleTraditional
- Year Built2006
- Taxes$ 2942
- Price$ 639,900
- Bedrooms3
- Full Bathrooms2
- Half Bathrooms0
- Sqr Footage2571
- Lot Size0.44 Acres
Data Source:
Listing courtesy of RealTracs MLS as distributed by MLS GRID
Property Description
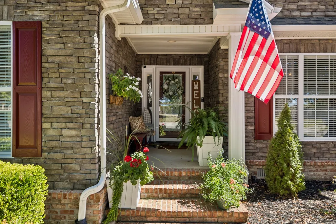
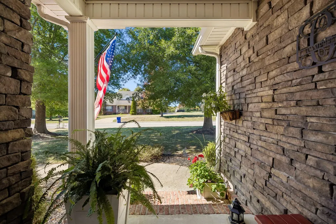
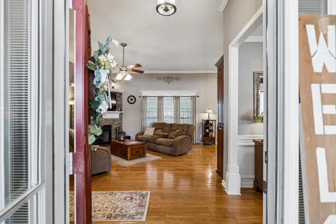
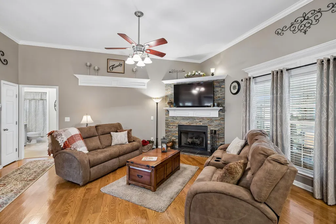
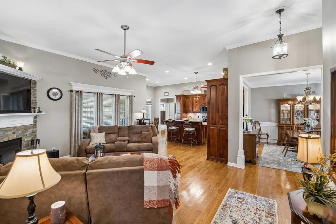
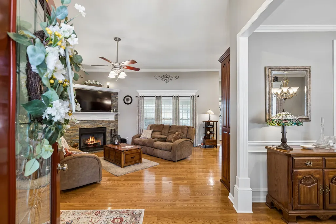
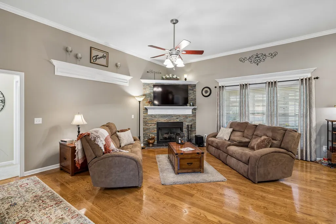
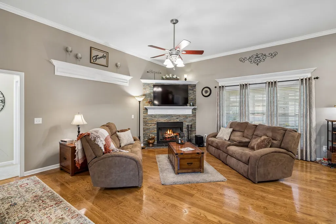
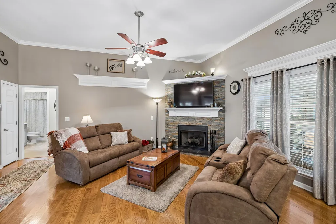
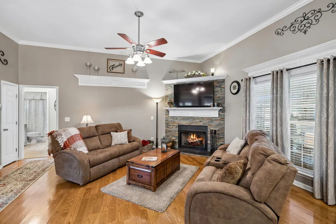
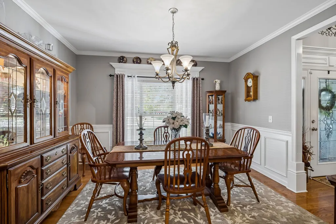
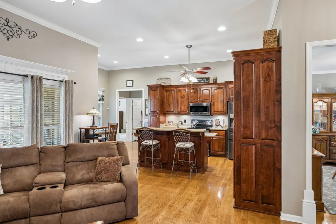
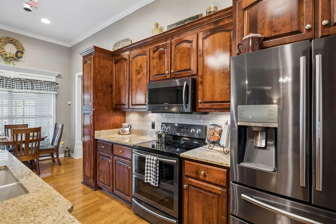
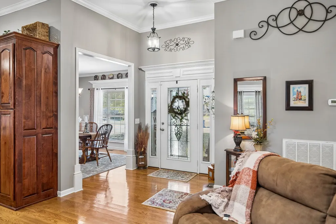
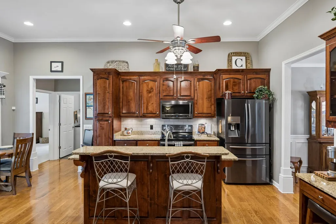
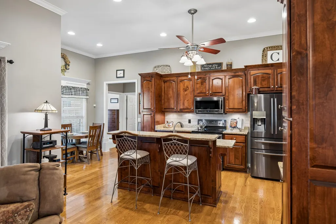
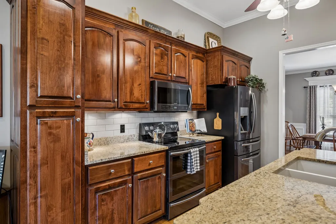
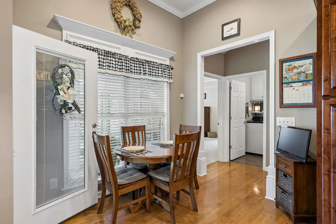
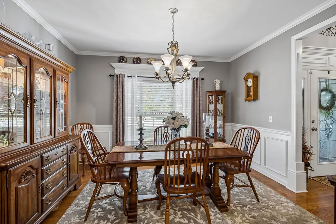
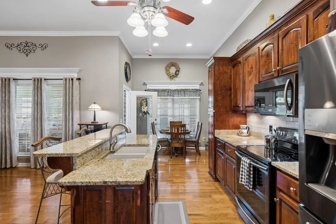
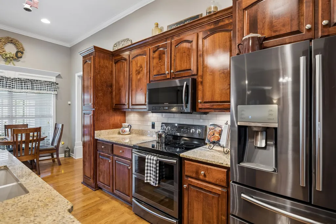
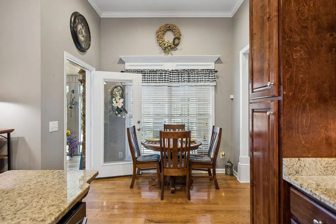
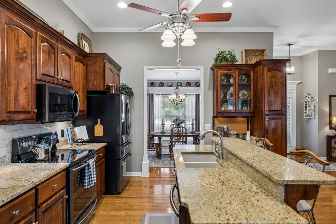
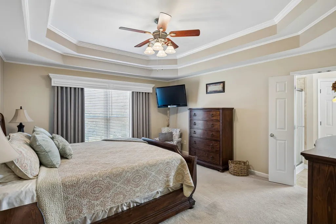
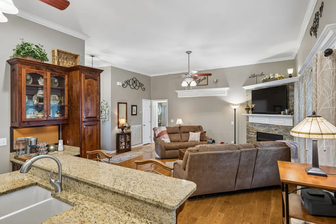
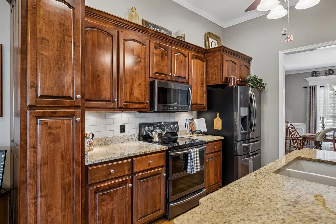
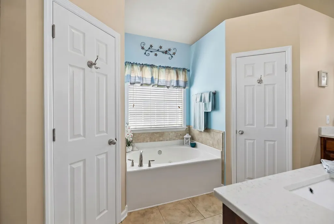
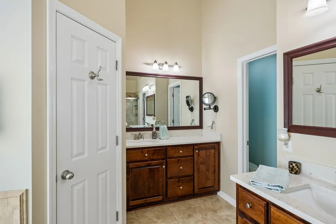
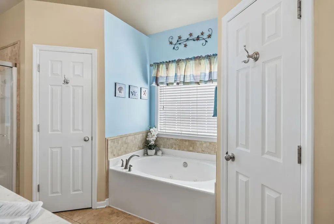
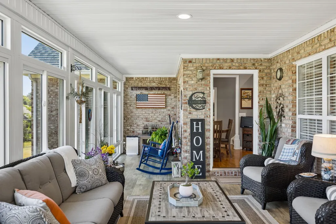
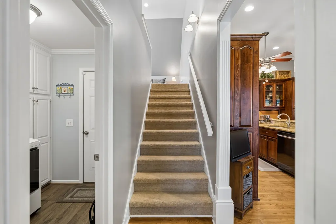
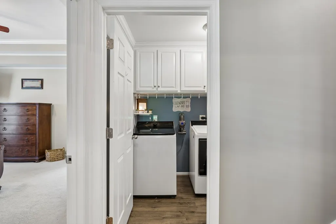
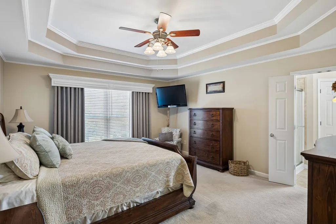
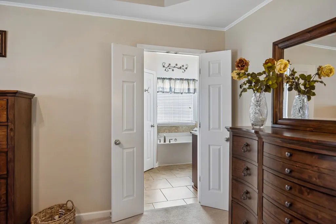
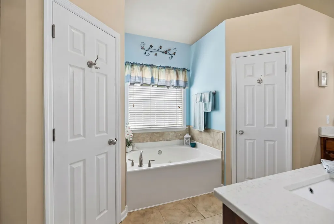
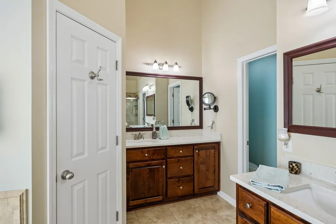
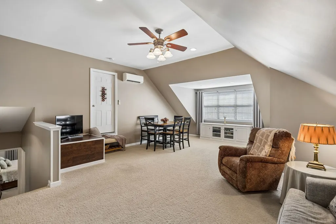
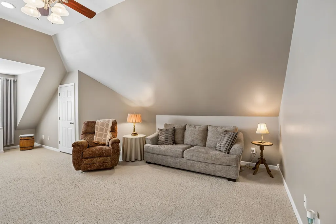
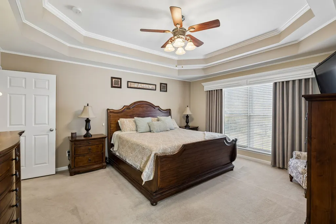
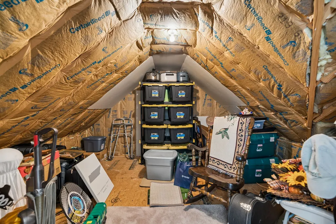
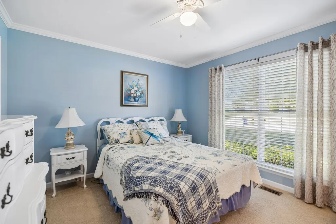
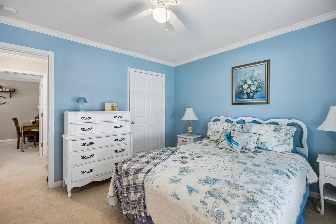
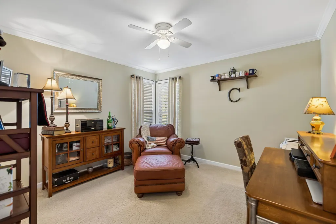
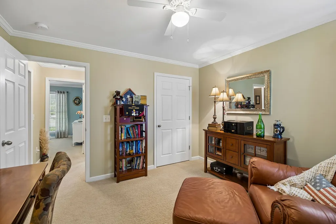
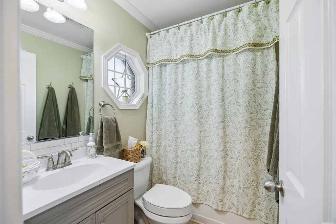
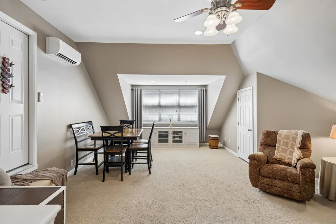
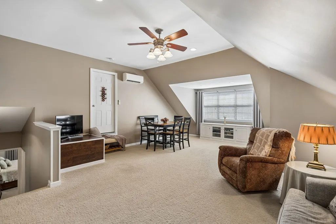
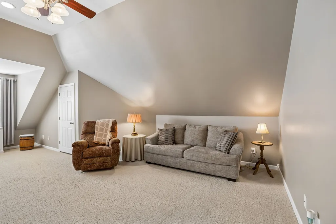
ONE LEVEL LIVING! Shaw built home. Imagine slow mornings relaxing with a coffee in hand in your heated and cooled Florida room, cozy evenings gathered around the gas fireplace, and weekends enjoying your own fenced-in backyard! This beautifully maintained all-brick home offers the perfect blend of comfort, charm, and convenience. Inside, you'll appreciate the ease of the one level living and the primary suite on the main floor with a beautiful tray ceiling and jacuzzi whirlpool tub and step in shower. The kitchen features sleek black stainless steel Samsung appliances, granite counter tops and a coffee bar. If your buyer prefers to have gas range cooking, it is already conveniently stubbed for gas. If you need storage, upstairs in the bonus room, there are two separate areas for ample storage space for holiday decorations etc. Oversized two car garage with a fridge that conveys. The roof is approximately 6 years old and main HVAC approximately 1.5 years old, Electric Water Heater 9 years old. This well maintained home is in an established Columbia community. Enjoy the tranquility of suburban living while remaining conveniently close to I-65, Spring Hill, Franklin, and the greater Nashville area. Whether you're relocating to Middle Tennessee or simply ready for your next chapter, this home offers the space to unwind, entertain, and make lasting memories. Come experience the lifestyle waiting for you at 949 Harmony Way! Travel times: 8 minutes to/from historical Downtown Columbia, 12 minutes to The Crossings Shopping Center & restaurants in Spring Hill, 30 minutes to Franklin, 45 minutes to Nashville airport.
| Elementary School | Middle School | High School |
|---|---|---|
| R Howell Elementary | E. A. Cox Middle School | Spring Hill High School |
| Price History | |
|---|---|
| 10/23/2026 | Listed $649,900 |
| 11/5/2026 | 2$639,900 |
General Features
| Living Area | 2571 |
|---|---|
| Sewer | Public Sewer |
| Heating | Central |
| Cooling | Central Air |
| Utilities | Water Available |
| Possession | Negotiable |
| Roof | Asphalt |
| Appliances | Double Oven,Cooktop,Dishwasher,Disposal,Microwave,Refrigerator,Stainless Steel Appliance(s) |
| Garage Spaces | 2 |
| Architectural Style | Traditional |
| Security Features | Smoke Detector(s) |
| Construction Materials | Brick |
| Year Built | 2006 |
| Stories Count | 2 |
| Topography | Level |
| Levels | One |
| Property Subtype | Single Family Residence |
| County | Maury County,TN |
| New Construction | No |
| Property Type | Residential |
| Attached Garage | Yes |
| Subdivision Name | Landings Ph 1 |
| Garage Y/N | Yes |
| Full Baths | 2 |
| Status | Active |
| Buyer Financing | Conventional,FHA,VA |
| Directions | From Spring Hill: Take Hwy 31 S (Nashville Hwy) toward Columbia. Turn left onto Baker Rd,then right onto Harmony Way. Home is located on the left. From Columbia: Take Hwy 31 N (Nashville Hwy) toward |
| High School | Spring Hill High School |
| City | Columbia |
| Senior Community Y/N | No |
| Lot Size Units | Acres |
| Elementary School | R Howell Elementary |
| Property Attached Y/N | No |
| Year Built Details | Existing |
| Tax Annual Amount | 2942 |
| Middle/Junior High School | E. A. Cox Middle School |
| Building Area Units | Square Feet |
| Living Area Units | Square Feet |
| Standard Status | Active |
| Virtual Tour | https://youtu.be/2Oine4_djQ4 |
Interior Features
| Basement | Crawl Space |
|---|---|
| Flooring | Carpet,Wood,Tile |
| Total Fireplaces | 1 |
| Air Conditioning Y/N | Yes |
| Heating Y/N | Yes |
| Fireplace Y/N | Yes |
| Above Grade Finished Area | 2571 |
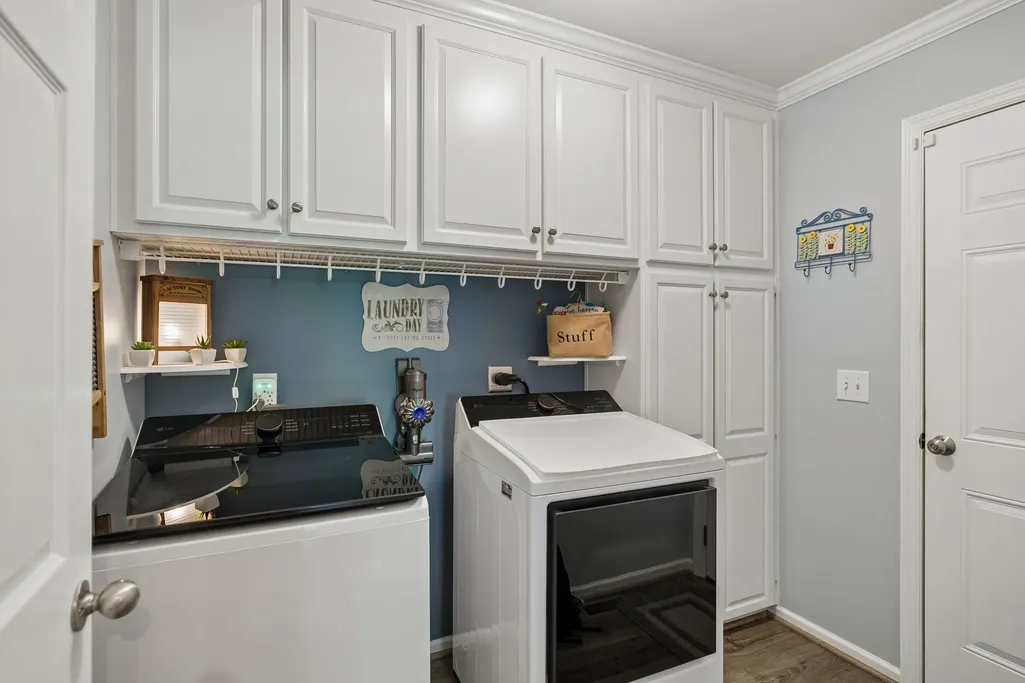
| Laundry Features | Electric Dryer Hookup,Washer Hookup |
| Total Bedrooms | 3 |
| Main Level Bedrooms | 3 |
| Below Grade Finished Area Unit Type | Square Feet |
| LivingAreaSource | Owner |
| Below Grade Finished Area Source | Owner |
| Above Grade Finished Area Source | Owner |
| Above Grade Finished Area Unit Type | Square Feet |
| Total Baths | 2 |
Exterior Features
| Fencing | Back Yard |
|---|---|
| Parking Features | Attached |
| Lot Features | Level |
| Water Source | Public |
| Total Parking | 2 |
| Lot Size Area | 0.44 |
| Building Area Total | 2571 |
| Lot Dimensions | 103.89X167.52 IRR |
| Lot Size Acres | 0.44 |
| Lot Size Source | Calculated from Plat |
| Waterfront Y/N | No |
| Covered Spaces | 2 |
Amenities
- Foreclosure
- Views
- Short Sale
- New Construction
- Adult 55+
- Lease To Own
- No HOA Fees
- Furnished
- Primary On Main
- Air Conditioning
- Seller Finance
- Green
- Fixer Upper
- Horse
- Golf
- Fireplace
- Deck
- Garage
- Basement
- Pool
Property vs Single Family Average in 38401
Price
Taxes
Year Built
Visits
 The data relating to real estate for sale on this web site comes in part from the Internet Data Exchange Program of RealTracs Solutions as distributed by MLS Grid. Real estate listings held by brokerage firms other than APP Realty are marked with the Internet Data Exchange Program logo or thumbnail logo and detailed information about them includes the name of the listing brokers.
